Discover Your Dream Home in West Michigan
Explore our exclusive collection of spec homes, crafted with precision and designed for modern living in the heart of West Michigan.
Available Spec Home
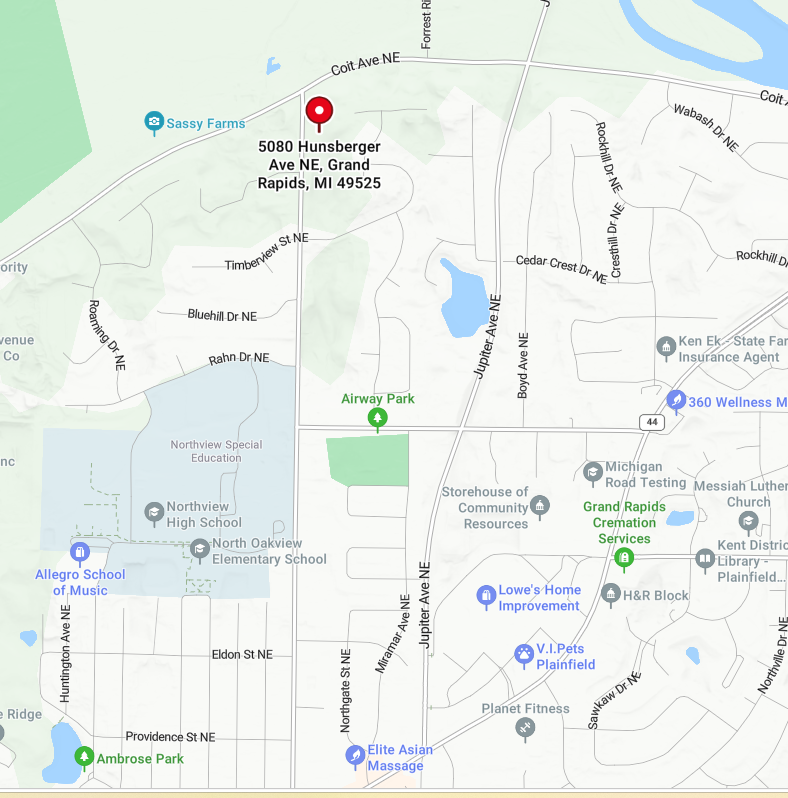
5080 Hunsberger Avenue NE Coming Soon — New Construction by BCSMI Builders
About This Property
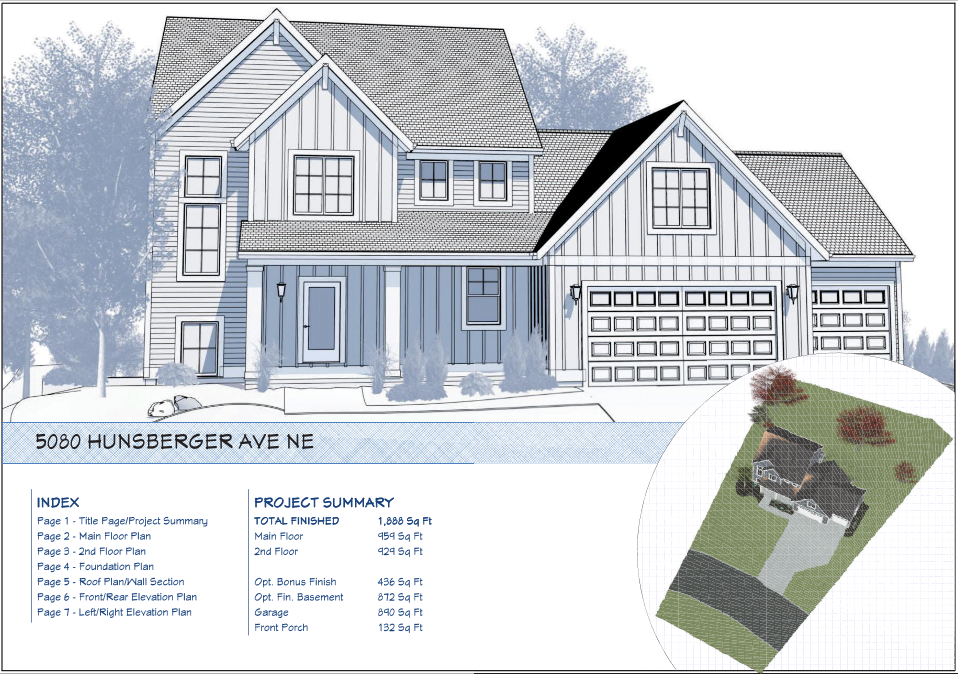
This thoughtfully designed two-story home combines an open main-floor layout with flexible living space and room to grow. The main level features a spacious great room, kitchen with center island and pantry, dining area, convenient half bath, mudroom with built-in lockers, and an inviting covered front porch.
Upstairs, the primary suite includes a private bathroom and walk-in closet. A second bedroom, full bathroom, and conveniently located second-floor laundry complete the standard layout. The space above the garage can be finished to add two additional bedrooms, creating a four-bedroom home.
The full basement also offers the potential for additional finished living space, including a fifth bedroom, full bathroom, office or exercise room, and recreation area.
Details
2 to 4 Bedrooms with 2 full bathrooms and 1 half bathroom
5080 Hunsberger Avenue NE
Grand Rapids, Michigan 49525
Contact BCSMI Builders for current pricing, construction status, included finishes, and available customization options.
Plans, dimensions, features, finishes, and availability are subject to change. Renderings are artistic representations and may show optional or upgraded features.
Home Details
- 1,888 sq. ft. of standard finished living space
- Two-story floor plan
- 2 bedrooms with the standard layout
- Up to 4 bedrooms with the finished area above the garage
- 2 full bathrooms and 1 half bathroom
- 890 sq. ft. three-stall attached garage
- 132 sq. ft. covered front porch
- Approximately 440 sq. ft. optional finished space above the garage
- Up to 872 sq. ft. of optional finished basement space
- Potential for up to 5 bedrooms and 3½ bathrooms with all optional areas finished
Featured Spaces
- Open-concept kitchen, dining area, and great room
- Kitchen island and walk-in pantry
- Main-floor mudroom with built-in lockers
- Spacious primary suite with walk-in closet
- Private primary bathroom with double vanity and shower
- Second-floor laundry room
- Three-stall attached garage
- Full basement with future finishing potential
- Covered front porch
- Nine-foot ceilings on the main level
- Nine-foot basement ceilings
- Flexible finish and selection opportunities may be available depending on the construction stage